Brooklyn Sullivan

SQUARE FEET2,400
MLS#26029932
STATUSNew Listing
PROPERTY TYPEResidential - Single Family
SUBDIVISIONROBYNMAR
NEIGHBORHOODCONWAY SOUTHWEST
Property Description
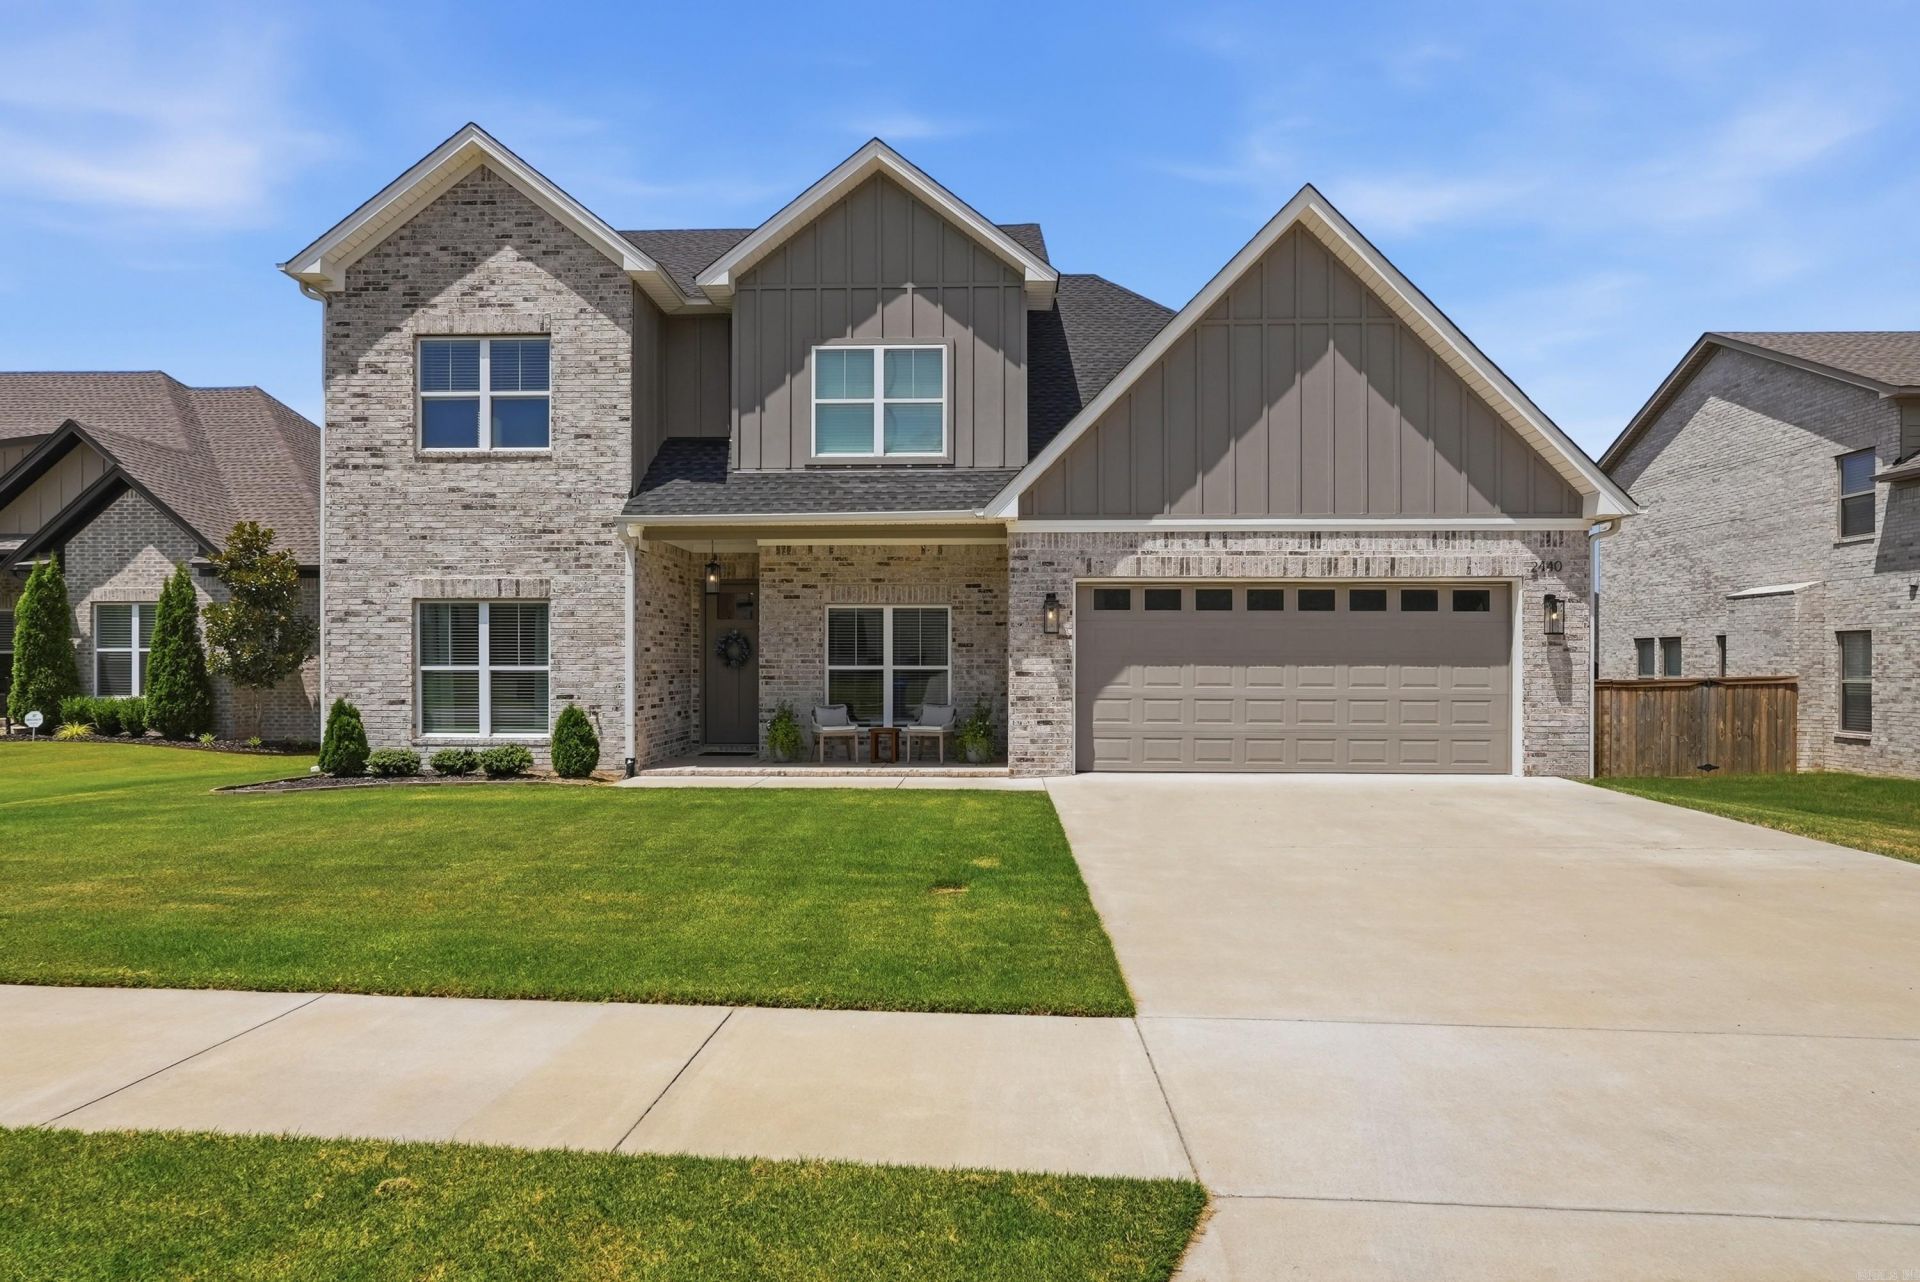
Welcome home to this inviting 4-bedroom, 3-bath home in the wonderful West Conway neighborhood of Robynmar! Situated on a level lot and built in 2023, this 2,400-square-foot, two-story home offers a spacious and thoughtfully designed floor plan with the primary suite conveniently located on the main level and the closet connecting to the laundry room. The open-concept living, dining, and kitchen areas create the perfect gathering space for family meals, entertaining, and making memories together. Downstairs also features an office, a guest bedroom and a full guest bath. Upstairs, you'll find two additional bedrooms and a full bath. This home also provides great storage with large closets, a walk in pantry and walkout attic space upstairs. Conveniently located just a short drive from Ellen Smith and Carolyn Lewis Elementary Schools, this home combines modern construction, functional space, and a location designed for comfortable living.
Property Features
Property Type: Residential - Single Family
Basement: None
Cooling: Central
Fenced: Yes
Heating: Central Heat
Home Style: Traditional
Lot Size: 0.21 Acres
Roof Type: Architectural Shingle
Stories: 2.0
Taxes: $3,574
Year Built: 2023
Amenities
Washer Connection
Dryer Connection-Electric
Water Heater-Electric
Smoke Detector(s)
Window Treatments
Floored Attic
Walk-In Closet(s)
Built-Ins
Ceiling Fan(s)
Walk-in Shower
Breakfast Bar
Kit Counter-Quartz
Porch
Fully Fenced
Guttering
Feature Descriptions
Appliance(s)/Kitchen Equipment: Microwave, Gas Range, Dishwasher, Disposal, Pantry, Ice Maker Connection
Dining: Kitchen/Dining Combo, Breakfast Bar
Exterior: Brick & Frame Combo
Fireplace: Gas Starter
Flooring: Vinyl, Tile
Lot descriprion: Level, In Subdivision
Lot Dimensions: 0.21 acre(s)
Other Room(s): Office/Study, Laundry
Parking Notes: Garage, Two Car
Sewer: Public Sewer
Water: Public Water
Listed By / Shown By
Listed By
Agency Name: Exp Realty
Agency Phone: 866-720-5056
Shown By
Agent Name: Brooklyn Sullivan
Agent Phone:
Agency Title: Crye-Leike Real Estate Services

Source: Arkansas MLS
Estimate Your Payment
Estimated Payment
$ 1,428.07 per month $999.28 Principal & Interest $297.83 Property Tax $130.96 Homeowner's InsuranceChange Payment Information
Privacy Policy / DMCA Notice / ADA Accessibility


This site is hosted, designed and copyright
© 1994 - 2026 by
Delta Media Group, Inc. -- Patent Pending --
Agent License Information: Arkansas
2440 Overcup Drive | MLS# 26029932
This single family home located at 2440 Overcup Drive, Conway, AR 72034 is currently listed for sale with an asking price of $449,000. This property was built in 2023 and has 4 bedrooms and 3 full baths with 2400 sq. ft. Overcup Drive is located in the ROBYNMAR subdivision. Search ROBYNMAR real estate on brooklyn.crye-leike.com today.