Brooklyn Sullivan

BEDS4
BATHS2 full 1 partial
SQUARE FEET2,380
MLS#26046531
STATUSNew Listing
PROPERTY TYPEResidential - Single Family
SUBDIVISIONPARK LAKES S/D PHASE 2
NEIGHBORHOODPINE BLUFF AREAS - OTHER (REDFIELD, JEFFERSON)
Property Description
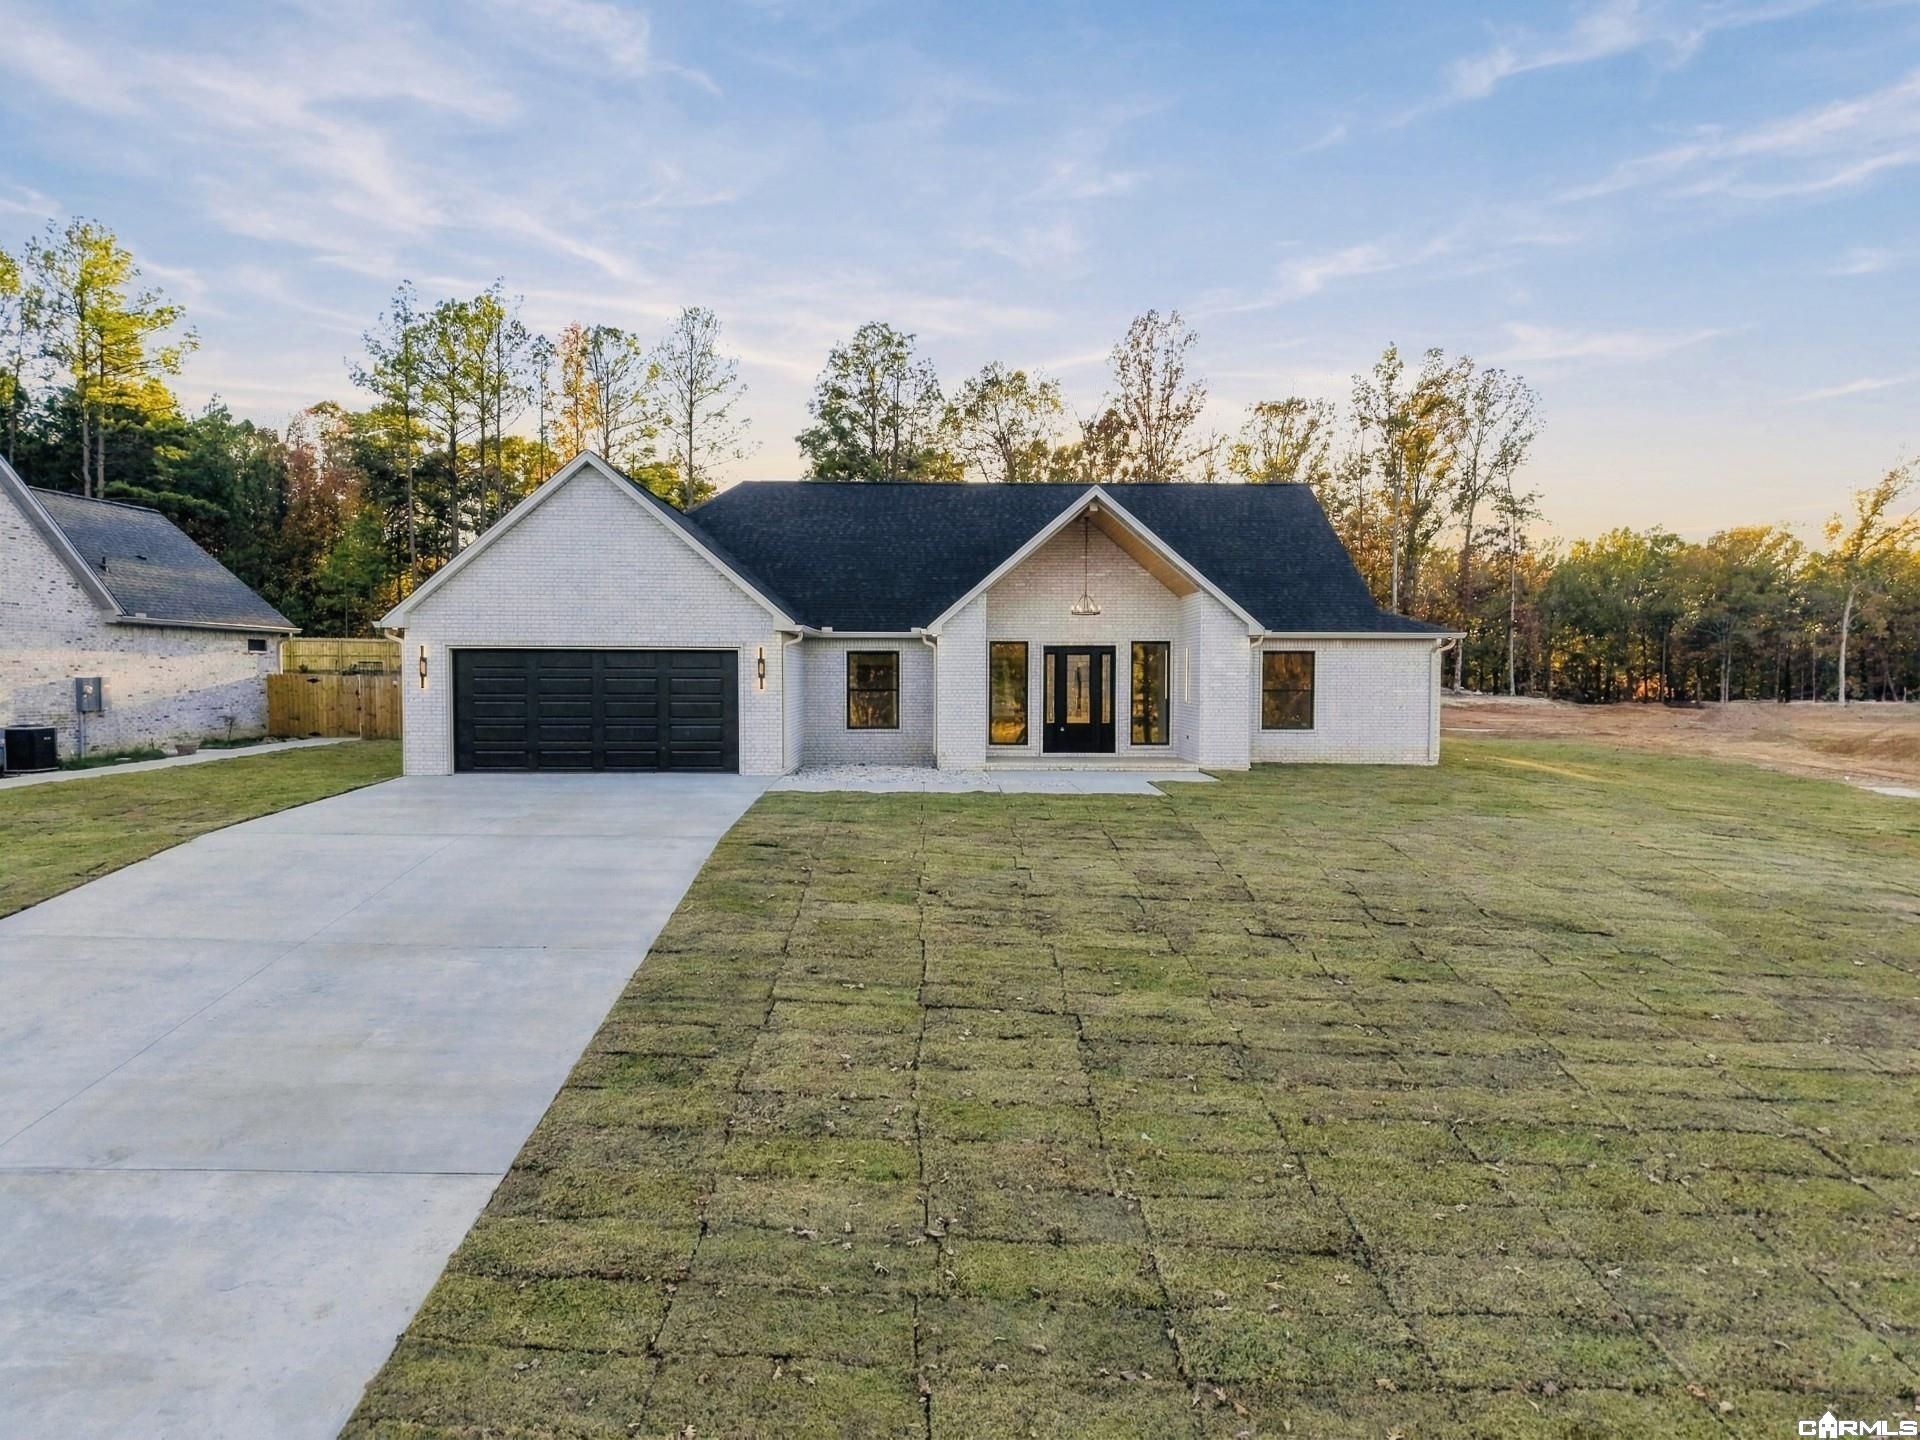
Wow!!!!!!!!!! is the best way to describe this custom-built Contemporary Home with beautiful views of the lake! Home features 4 BR and 2 1/2 Baths with 2380 sq feet of open floor plan appeal. As you enter the Home, the Great Room and Dining Room Ceilings vault up 16ft. Kitchen is totally a cook's dream! All Granite countertops and custom flat front cabinets with champagne gold hardware. The pantry is large with lots of shelving. The master bath is truly an oasis. Shower for two complete with an oval soaking tub. Huge double vanity with lighted mirrors and also a sit-down vanity for primping. You can also exit the bedroom and walk onto an outdoor covered patio with wood ceilings and look at a large, beautiful backyard. This home has it all! It is a one-of-a-kind Dream Home for sure.
Property Features
Property Type: Residential - Single Family
Basement: None
Cooling: Central
Fenced: Yes
Heating: Central Heat
Home Style: Contemporary, Craftsman
Lot Size: 0.66 Acres
Roof Type: Architectural Shingle
Taxes: $800
Amenities
Washer Connection
Dryer Connection-Electric
Water Heater-Gas
Smoke Detector(s)
Walk-In Closet(s)
Ceiling Fan(s)
Walk-in Shower
Breakfast Bar
Kit Counter- Granite Slab
Patio
Guttering
Wood Fence
Feature Descriptions
Appliance(s)/Kitchen Equipment: Free-Standing Stove, Microwave, Dishwasher, Disposal, Pantry, Ice Maker Connection
Area Amenities: Picnic Area, No Fee, Fitness/Bike Trail
Days on Site: 2
Dining: Breakfast Bar, Living/Dining Combo
Exterior: Brick, Hardie Board
Fireplace: None
Flooring: Luxury Vinyl
Lot descriprion: Level, Cleared, In Subdivision, Lake View
Lot Dimensions: 0.66 acre(s)
Other Room(s): Great Room, Laundry
Parking Notes: Auto Door Opener, Garage, Two Car
Sewer: Public Sewer
Special View Info: Lake
Water: Public Water
Listed By / Shown By
Listed By
Agency Name: Southern Homes Realty - White Hall
Agency Phone: 870-621-2111
Shown By
Agent Name: Brooklyn Sullivan
Agent Phone:
Agency Title: Crye-Leike Real Estate Services

Source: Arkansas MLS
Estimate Your Payment
Estimated Payment
$ 1,198.16 per month $1,000.39 Principal & Interest $66.67 Property Tax $131.10 Homeowner's InsuranceChange Payment Information
Privacy Policy / DMCA Notice / ADA Accessibility


This site is hosted, designed and copyright
© 1994 - 2026 by
Delta Media Group, Inc. -- Patent Pending --
Agent License Information: Arkansas
1012 Parkside Drive | MLS# 26046531
This single family home located at 1012 Parkside Drive, Redfield, AR 72132 is currently listed for sale with an asking price of $449,500. This property has 4 bedrooms and 2 full and 1 partial baths with 2380 sq. ft. Parkside Drive is located in the PARK LAKES S/D PHASE 2 subdivision. Search PARK LAKES S/D PHASE 2 real estate on brooklyn.crye-leike.com today.